


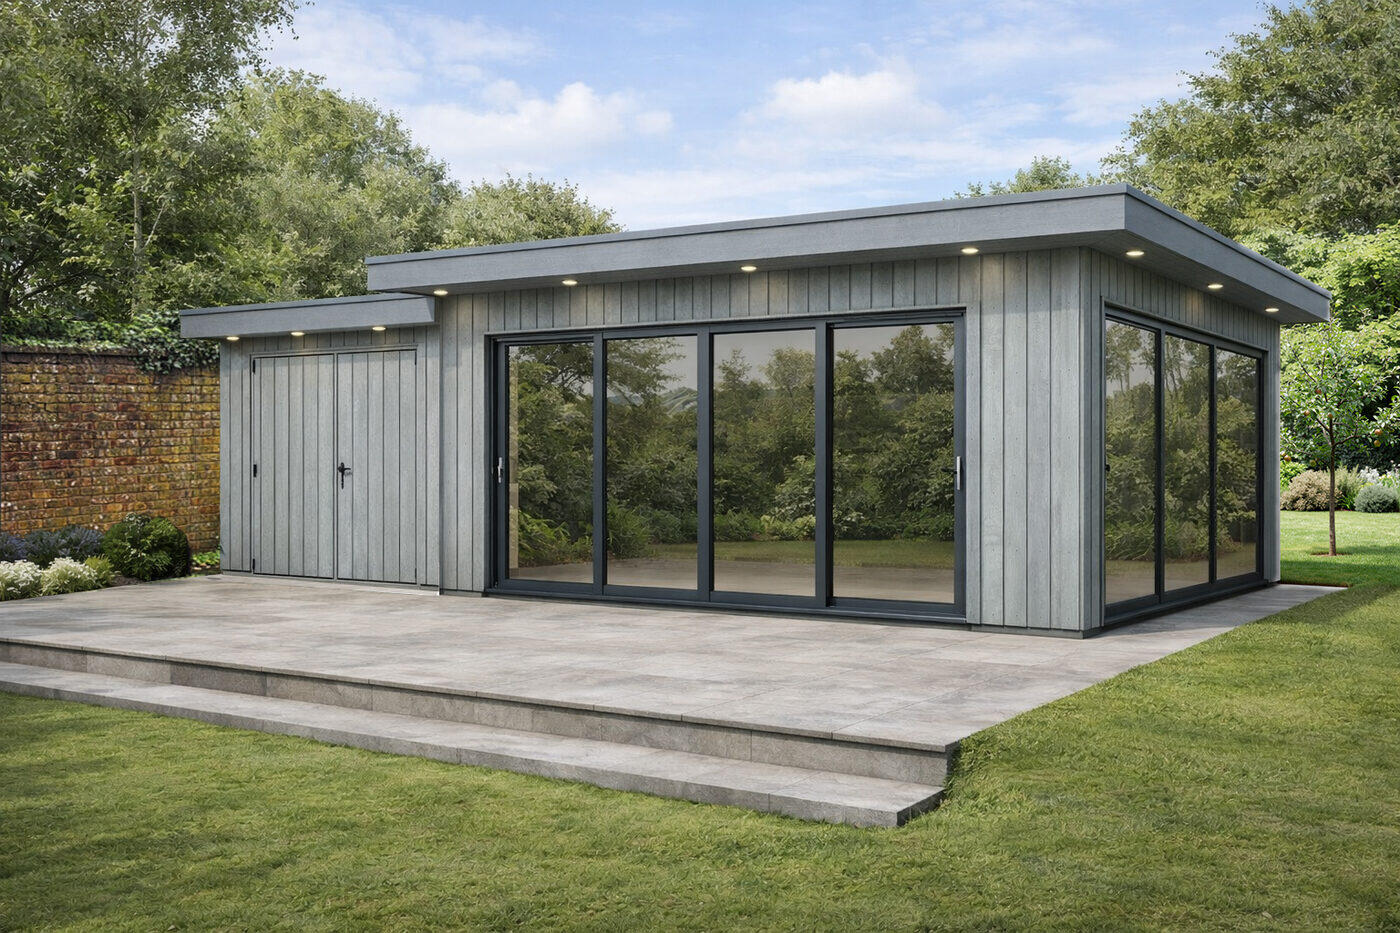
Garden Room Planning Services
Garden Room Planning Permission & Permitted Development
Clear advice, expert applications and one team handling the process for you
Your garden room should begin with confidence, not planning uncertainty. We establish the best route for your property, prepare the drawings and supporting documents, and manage the process through to the council's decision. Whether your project can use permitted development or needs a full planning application, we coordinate surveys, ecology, flood risk and Building Control, so you can move forward with a clear plan and fewer delays. We work across Surrey, Hampshire, Berkshire, Kent and Sussex.
Planning a garden room the right way
Most garden rooms, garden offices and garden studios in England can be built under permitted development with no planning application at all. Many can't. A garden room built too close to a boundary, too tall, in the wrong part of the garden or in a protected area needs full planning permission. Get it wrong and you risk an enforcement notice. Get it right and your garden building adds value to the property.
At Garden Rooms Design by Experio we design luxury garden rooms and manage the whole planning process: measured survey, planning drawings, planning statements, specialist reports, and liaison with the planning officer through to a decision. Below we explain both planning routes in detail. We also walk through two real projects: a garden room approved as permitted development in the Green Belt, and a riverside garden room that needed a householder planning application, a flood risk report and a great crested newt licence.
Quick links
Two routes to building your garden room
Permitted development (no planning application)
Your house has permitted development rights under Class E of the General Permitted Development Order. These allow outbuildings "incidental to the enjoyment of the dwellinghouse" without a planning application, as long as every limit is met.
Best for: garden rooms set 2m or more from the boundary, single storey, used as a garden office, gym, studio or entertaining space.
Typical timescale: no application needed. A Lawful Development Certificate for peace of mind usually takes 6 to 8 weeks.
Householder planning permission
If the garden room exceeds a permitted development limit, or your PD rights have been removed, you need a householder planning application. The council judges it on design, neighbour amenity, flood risk, ecology and local plan policy.
Best for: garden rooms close to a boundary, taller buildings, sensitive sites (conservation areas, listed buildings, flood zones, Green Belt) and replacement outbuildings.
Typical timescale: an 8-week statutory target. It is often longer when the council asks for ecology or other reports.
Permitted development for garden rooms and garden buildings
Here is what size of garden room you can build without planning permission. Under Class E, Part 1, Schedule 2 of the Town and Country Planning (General Permitted Development) (England) Order 2015, a garden building is permitted development only if all of the following apply:
| Permitted development rule | The limit for a garden room |
|---|---|
| Height within 2m of a boundary | Max 2.5m overall |
| Height of a dual-pitched roof (2m+ from boundary) | Max 4m |
| Height of any other roof (flat, mono-pitch) | Max 3m |
| Eaves height | Max 2.5m |
| Number of storeys | Single storey only |
| Position | Not forward of the principal elevation (usually the front) of the house |
| Garden coverage | All outbuildings together cover no more than 50% of the land around the original house |
| Verandas, balconies, raised platforms | Not permitted. Decking over 0.3m high needs planning permission |
| Listed buildings | No PD rights within the curtilage of a listed building |
| National Landscapes (AONB), National Parks, the Broads, World Heritage Sites | Max 10m² of outbuildings more than 20m from the house |
| Conservation areas (Article 2(3) land) | Not between a side wall of the house and the boundary |
| Use | Must be incidental to the house: no bedroom, no separate dwelling or annexe |
The "incidental use" test
Councils look closely at whether a garden room is genuinely incidental to the enjoyment of the dwellinghouse. A gym, home office, games room, hobby studio or entertaining space usually qualifies. A garden room with sleeping accommodation, or one large enough to look like a separate annexe, does not. Size matters too: the building must be reasonably required for the stated use. The Maidenhead Farm Entertainment Room case study below shows how a well-evidenced statement of use turned an earlier refusal into an approval.
Lawful Development Certificates: proof your garden room is permitted development
A Lawful Development Certificate (LDC), formally a Certificate of Lawfulness of Proposed Development, is a legal decision from the council confirming that your garden room is permitted development. It isn't compulsory. We recommend it wherever there is any doubt, and always on higher-value garden buildings, for three reasons:
- It protects you against enforcement if a neighbour complains.
- Your conveyancer will ask for it when you sell.
- It is decided on the facts and the law only. There is no neighbour consultation and no "planning judgement", so it is faster and more predictable than a planning application.
When permitted development rights don't apply
Before relying on PD we check the property's planning history. Many newer estates have permitted development rights removed by condition, and some areas are covered by Article 4 Directions. Flats and maisonettes have no Class E rights at all. We also check listed status, conservation areas, National Landscapes, Green Belt, tree preservation orders and flood zones.
Householder planning applications for garden rooms
When a garden room needs planning permission, the quality of the application decides the outcome. Planning officers are busy. An application that answers their questions before they ask them, with clear drawings, an honest planning statement and the right supporting reports, is far more likely to be approved first time and without delays.
Common reasons a garden room needs planning permission
- Close to the boundary and over 2.5m high. This is the most common trigger. Clients often want to keep an existing building's position or make the most of a narrow garden.
- Over 3m high with a flat or mono-pitch roof, or over 4m with a dual-pitched roof.
- Replacing an existing outbuilding with something larger, especially in the Green Belt, where the "not materially larger" test applies.
- Listed buildings, conservation areas and National Landscapes, where PD rights are limited or removed.
- A garden annexe or any use that goes beyond "incidental", such as a bedroom.
- Raised decking or terraces over 0.3m, often needed on sloping gardens or in flood zones.
What goes into a garden room planning application
Every council publishes a local validation list. For a typical householder application for a garden building we prepare:
Drawings
- OS location plan (1:1250 or 1:2500)
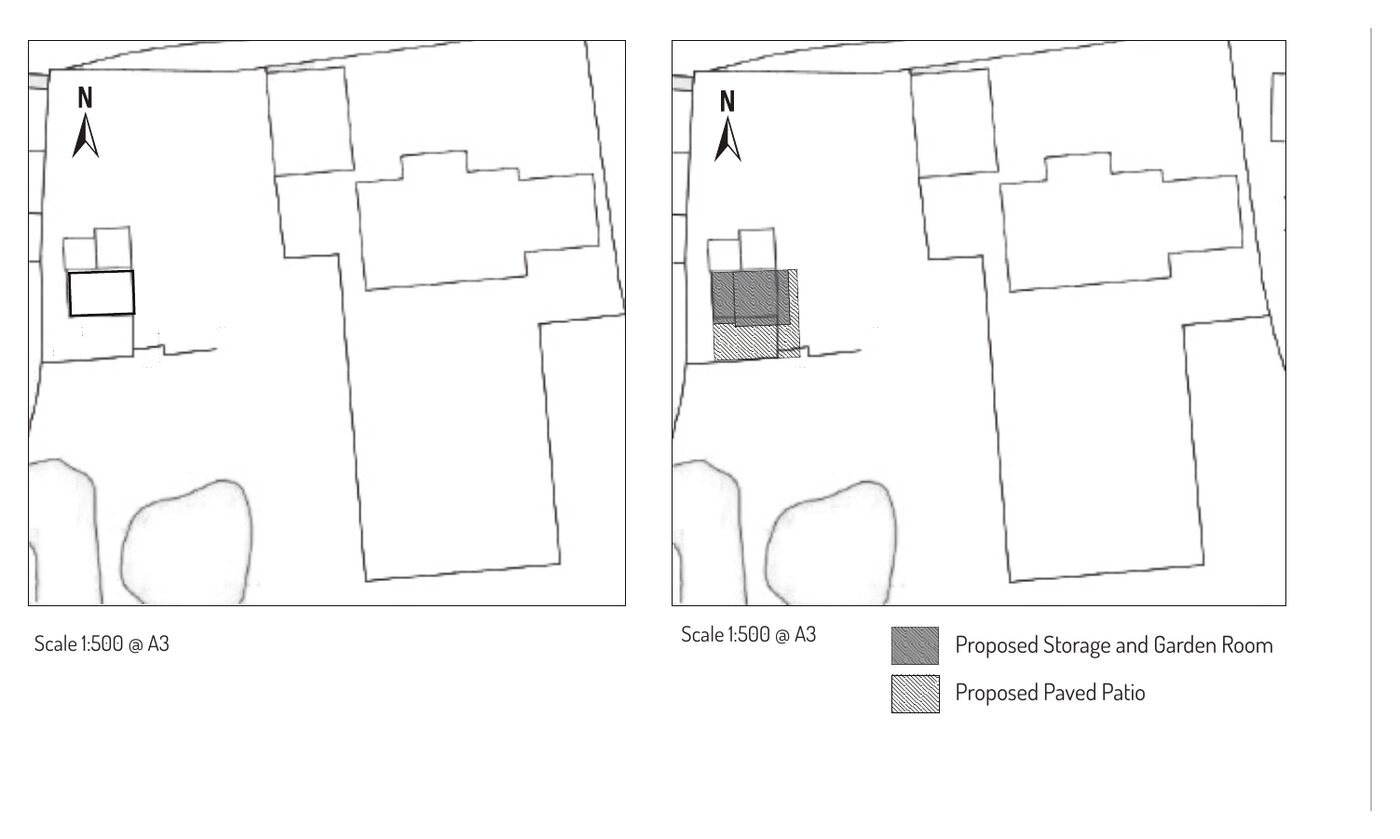
- Existing and proposed block plans (1:500)
- Proposed floor plans and elevations
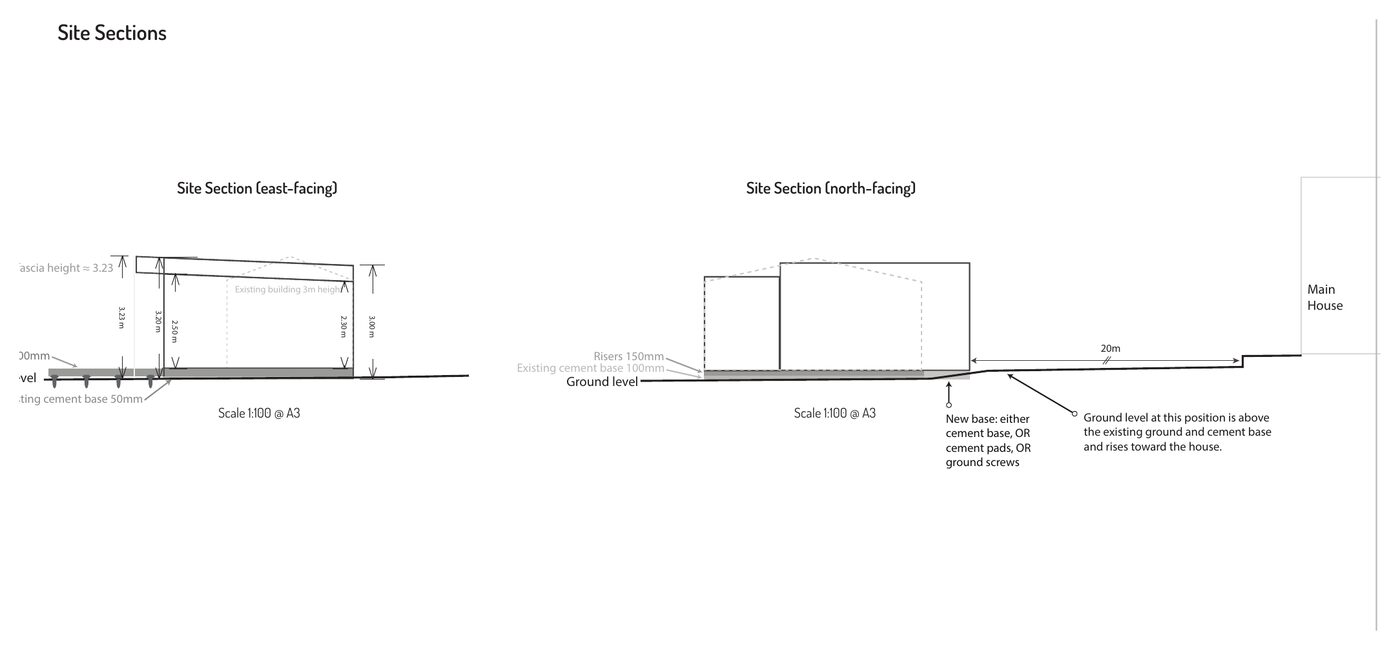
- Site sections showing levels and boundary relationships
Statements
- Design and Access Statement / Planning Statement
- Site context and photographs
- Photo-realistic visual render
- Ownership certificate and application form
Specialist reports
- Flood Risk Assessment (Flood Zones 2 and 3)
- Biodiversity checklist and ecology
- Tree / arboricultural report
- Construction Environmental Management Plan (CEMP)
We submit through the Planning Portal, deal with validation queries, meet the planning officer on site, answer consultee comments and, once permission is granted, help you discharge any planning conditions before work starts.
The surveys and reports a garden room may need
Not every garden room needs every report, and we never commission surveys you don't need. The council can still ask for further information part-way through an application, and that is where most delays come from. We identify the likely requirements at the start so there are no surprises.
Measured survey
Accurate planning drawings start with an accurate site. We measure the garden, the existing buildings, boundary walls and levels. On sloping or flood-prone sites we record ground levels so the site sections and finished floor level can be justified.
Ecology: Preliminary Ecological Appraisal, bat surveys and great crested newts
Gardens near ponds, rivers, hedgerows, woodland or older outbuildings often trigger ecology questions. In Hampshire, for example, applicants complete a Biodiversity Checklist that flags nearby SSSIs, watercourses, ponds and buildings that could hold bats. Depending on the answers, the council's ecologist may ask for:
- Preliminary Ecological Appraisal (PEA). An ecologist's walkover to assess habitats and protected species risk.
- Bat survey. Usually triggered when an existing outbuilding with timber cladding, or trees with cavities, will be removed. Emergence surveys are seasonal (roughly May to September).
- Great crested newt District Licensing (NatureSpace). In "red risk zones" near ponds, joining the council's District Licence can replace months of seasonal newt surveys. We used this route on our Garden Room + Storage project near Winchester, below.
Flood risk assessment
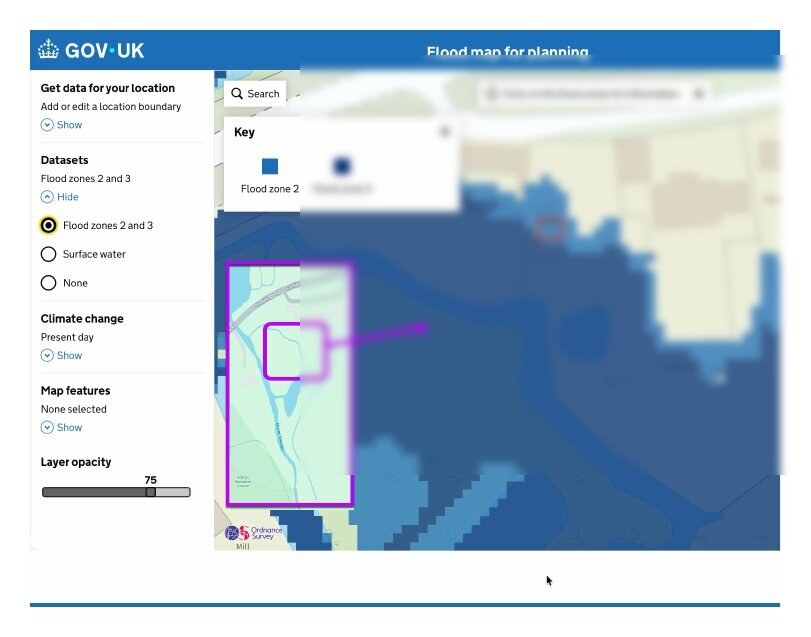
If any part of your garden is in Flood Zone 2 or 3 on the Environment Agency's Flood Map for Planning, the application needs a site-specific flood risk assessment. For a garden room this can be proportionate. We cover flood zone confirmation, the source of flooding, a raised finished floor level, flood-resilient materials and safe access to higher ground.
Ground conditions and foundations
We review the ground and any existing concrete base, then specify the right foundation: ground screws, a reused slab or new pads. On sensitive sites, ground screws avoid wet concrete near watercourses and tree roots. Structural calculations for the light gauge steel frame and foundations are prepared by a structural engineer for Building Control.
Trees, drainage and party walls
Where a garden room sits within a tree's root protection area, the council may need an arboricultural report. Garden rooms near public sewers may need a drainage survey or a build-over agreement. Excavation within 3m of a neighbour's foundations can trigger the Party Wall Act. We flag each of these early and include them in the rate card below.
Construction Environmental Management Plan (CEMP)
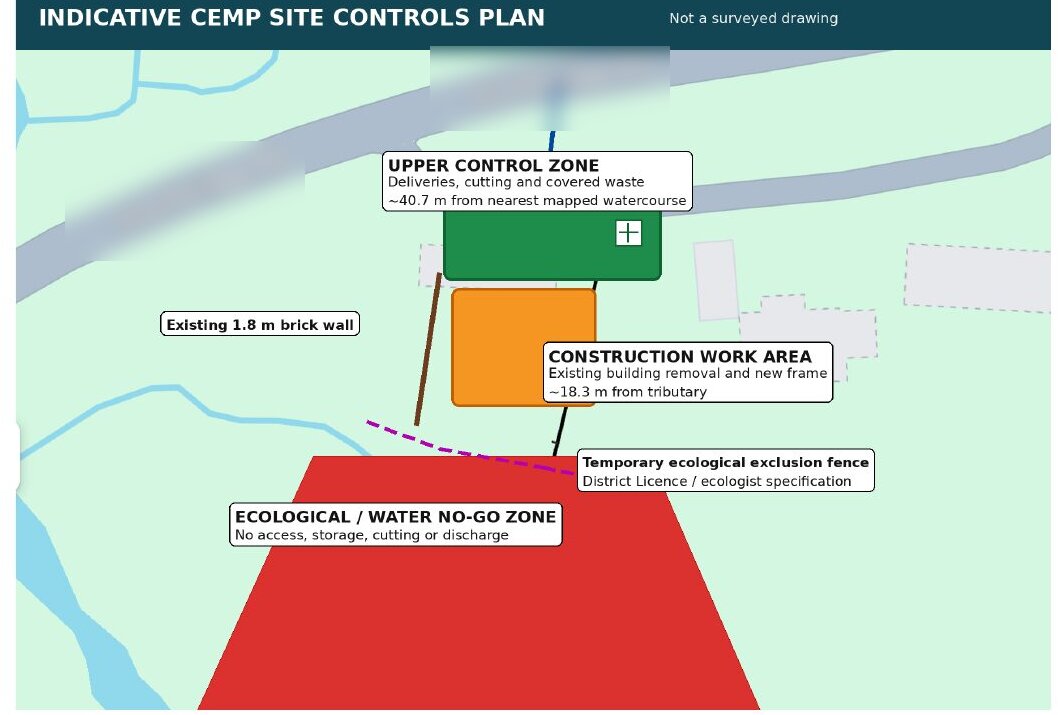
On sites close to rivers, SSSIs or protected habitats, the council may require a CEMP explaining how dust, run-off and contamination will be controlled during the build. We write these in-house. Submitting one before the decision can avoid a pre-commencement condition that would otherwise delay the start on site.
Garden Room + Storage near Winchester: planning permission for a riverside garden room
A replacement garden room and storage building beside a pond and a tributary of a protected chalk river. The site was in Flood Zone 2 and a great crested newt red risk zone. Full planning permission was granted in 4.5 months from instruction.
The brief
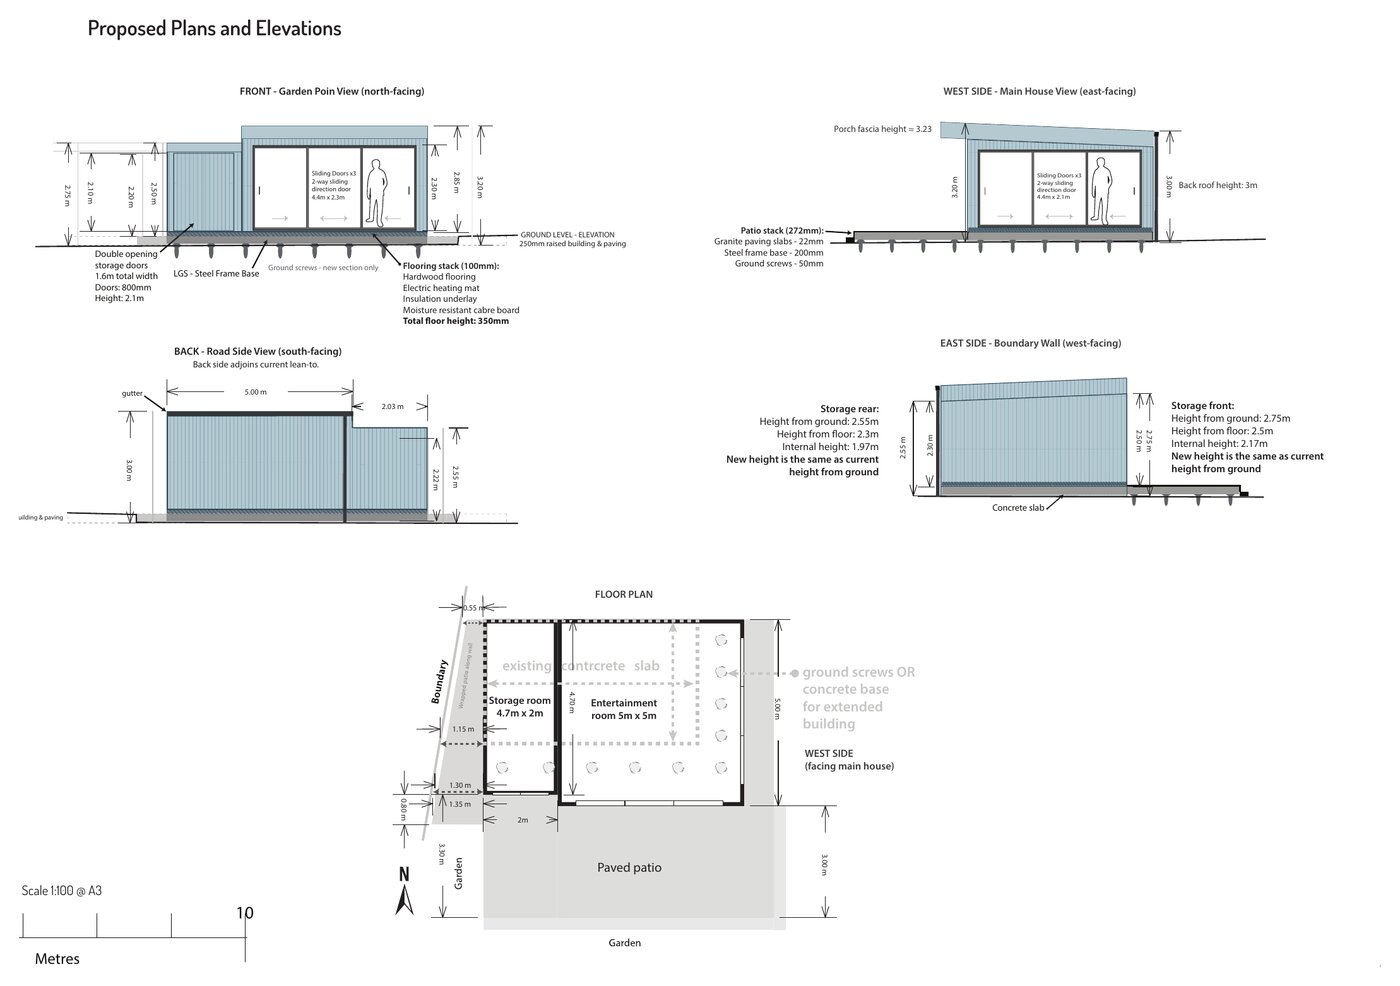
The owners wanted to replace a tired timber outbuilding with a high-specification entertainment garden room and separate garden storage, overlooking the garden, pond and river. The new building measures about 7m x 5m and is designed as two stepped volumes:
- a 5m x 5m garden room, about 3.0m high, with two 4.4m three-panel aluminium sliding doors
- a 2m x 5m storage room, stepping down to about 2.5m to 2.7m
- a light gauge steel (LGS) frame, fully insulated, with Millboard Envello Shadowline composite cladding in "Salt Blue"
Why planning permission was needed
Our first design fitted within permitted development: set 2m or more from the boundary, under 2.5m high. The clients preferred to keep the building in its existing, favourite spot, 550mm to 1.1m from a 1.8m brick boundary wall. It also needed to be taller than 2.5m to allow a raised floor for flood resilience. That meant a householder planning application, and at about 35m² the building also needed Building Regulations approval.
Our Design and Access Statement showed the stepped roof actually moved the 3m-high section further from the neighbour than the existing building. It also relied on the brick wall and planting to screen the building from the neighbour.
The planning timeline
- February to March
Instruction, measured survey and design
Design and planning proposal agreed. Measured survey, concept renders and design iterations completed. We met the council informally to confirm the approach on flood risk and ecology.
- March
Planning application submitted
Submitted via the Planning Portal: Design and Access Statement, location and block plan, site context and photos, visual render, site sections, plans and elevations, flood risk report and Biodiversity Checklist.
- April
Validation
The council asked for an amended 1:2500 location plan, which we supplied the same week.
- May
Application validated and registered
Case officer appointed, with an 8-week target date.
- May
Planning officer site visit
We met the planning officer on site with the client and supplied extra photographs.
- June
Ecology query: great crested newts
The council's ecologist noted the pond next to the site, hedgerow links and a newt "red risk zone". Rather than a full season of surveys, they recommended the NatureSpace District Licensing scheme. We agreed an extension of time.
- June
NatureSpace certificate issued
We completed the licensing application and impact plan. The certificate confirmed the development could be covered by the council's District Licence with no further compensation required.
- July
CEMP submitted
At the officer's request we wrote a Construction Environmental Management Plan to protect the tributary and the nearby river SSSI, with no wet concrete, no fuel on site, an ecological exclusion fence and a separate cutting zone about 40m from the water. Submitting it before the decision avoided a pre-commencement condition.
- July
Planning permission granted
Approved against Local Plan design and nature policies, with standard conditions on plans and materials, the newt District Licence and the CEMP. As a householder application it was exempt from Biodiversity Net Gain.
- August to September
Post-consent: licence, structural design and Building Control
District Licence authorisation for the owner and contractor, LGS structural calculations, Building Control, and CEMP phase records kept during the build.
Planning documents we produced for this project
Maidenhead Farm Entertainment Room: a Green Belt garden room built under permitted development
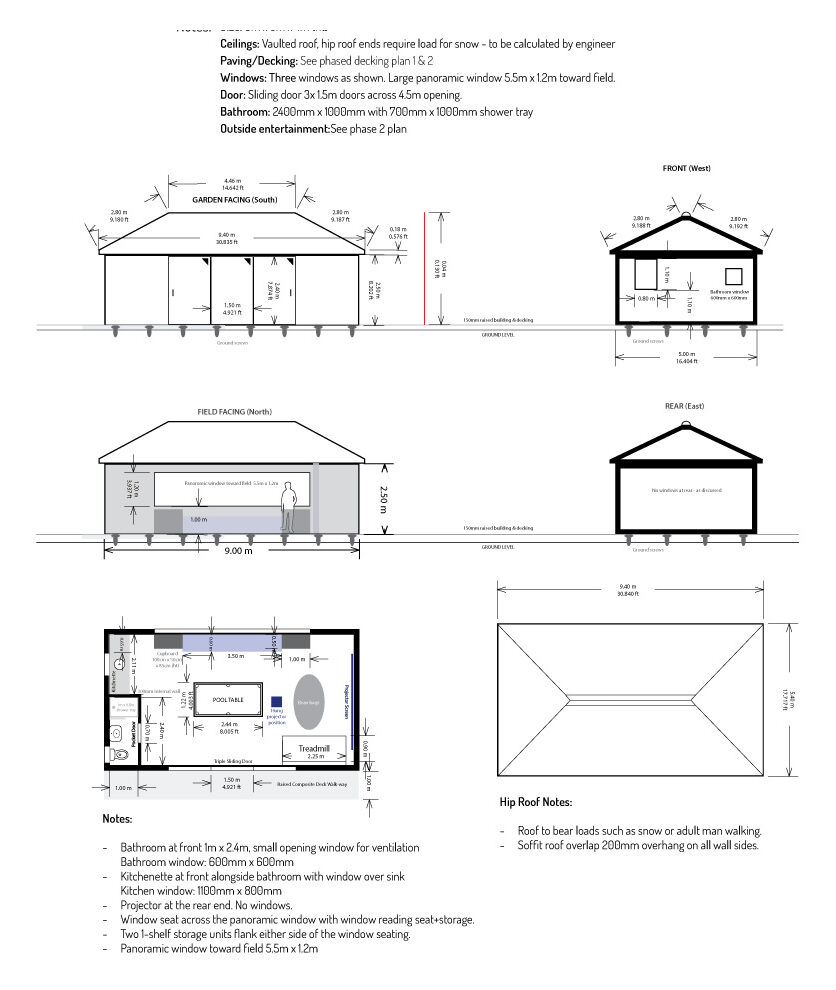
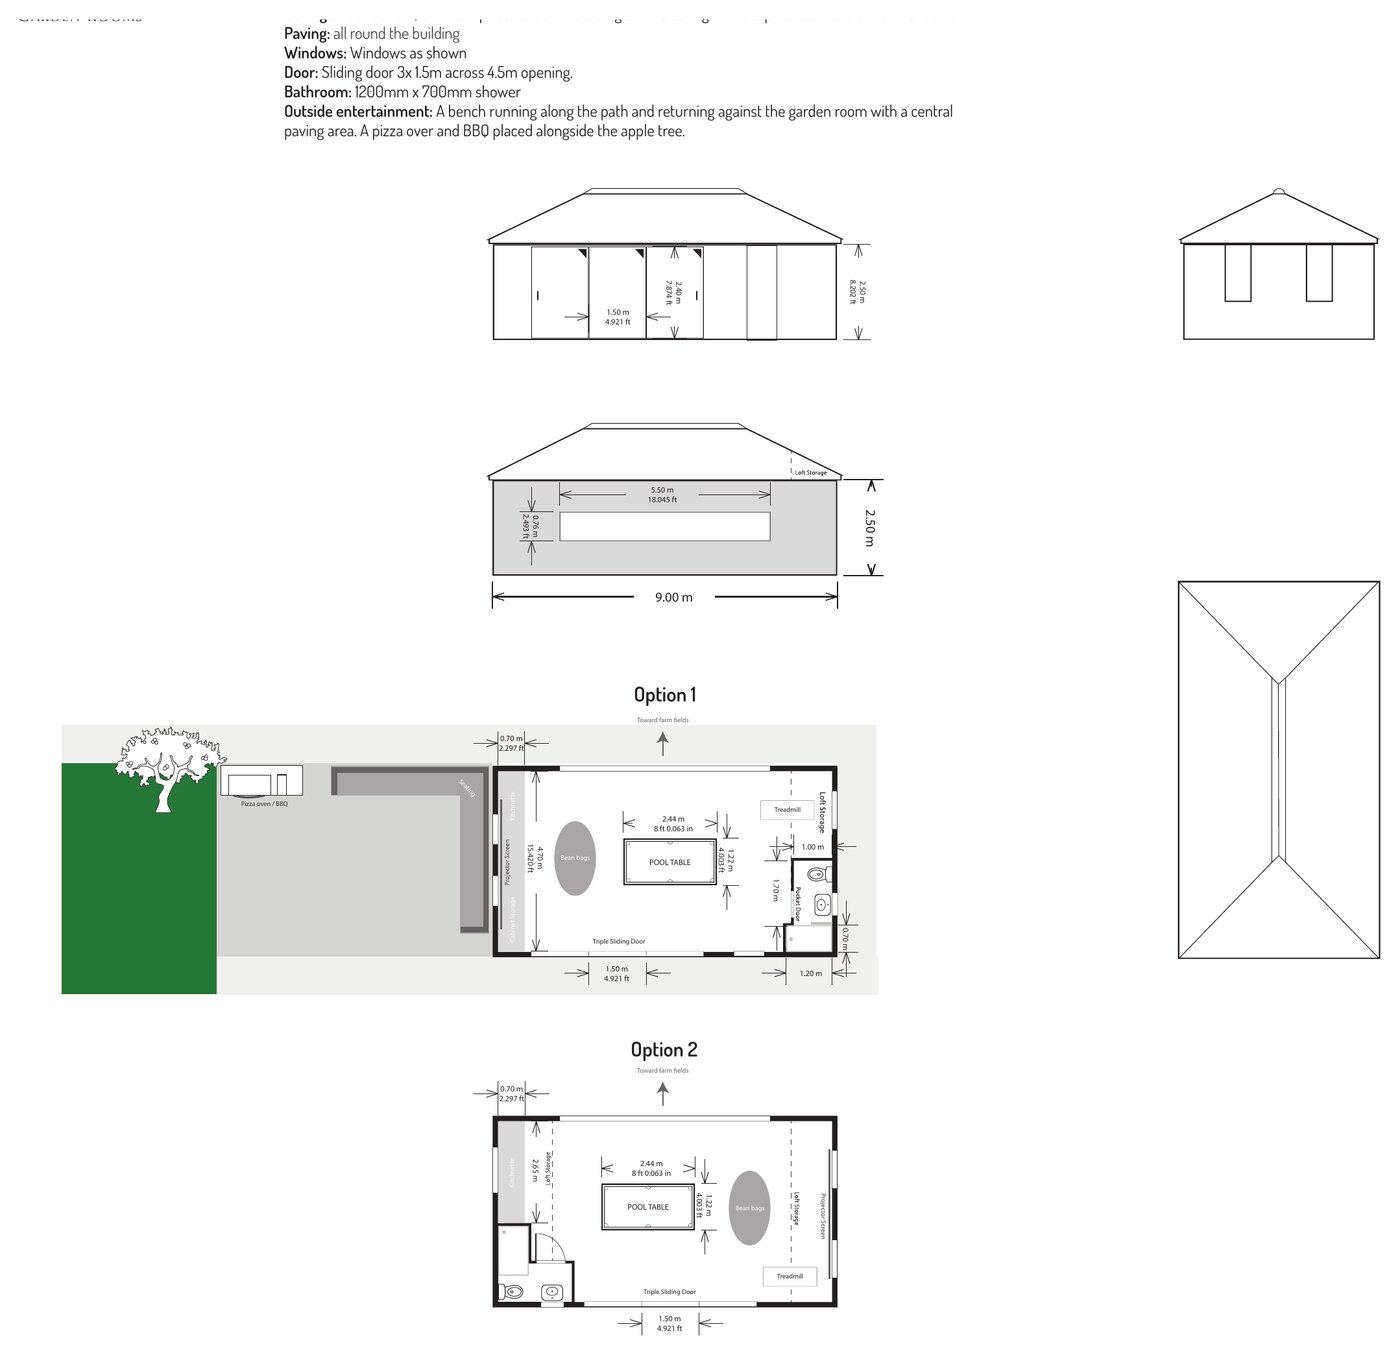
This family wanted a garden room entertainment space, about 9m x 5m, with a gym area, pool and table-tennis table, and a shower room. The site is in the Green Belt, and an earlier certificate application for an outbuilding on the property had been refused because the building wasn't accepted as incidental to the house.
The route to approval came in three steps:
- Establish the curtilage. A Certificate of Lawfulness of Existing Use first confirmed the land around the outbuildings was part of the house's garden. Permitted development only applies within the curtilage.
- Design to Class E limits. The building is single storey, set more than 2m from the boundary, with a dual-pitched roof under 4m and eaves under 2.5m, and no raised platform.
- Evidence the incidental use. A supporting statement explained that the pool and table-tennis tables currently took over the family lounge, and that the household were keen runners who needed a gym. The council agreed the building was reasonably required and granted the Certificate of Lawfulness of Proposed Development.
Because it was permitted development, no planning application, neighbour consultation or Green Belt "very special circumstances" case was needed. The building was not close to any site boundary; the dilapidated wall alongside it was an internal, non-boundary wall. The garden room still went through Building Regulations for its structure, thermal performance and bathroom.
Read the full Maidenhead Farm case study
What our garden room planning service includes
1. Feasibility & PD check
Planning history, PD rights, designations, flood zone, ecology and tree constraints checked. You get a clear recommendation: permitted development, Lawful Development Certificate or planning application.
2. Survey & design
Measured survey, concept design, 3D visualisation and photo-realistic renders. Up to three design iterations to agree layout, height and materials.
3. Planning drawings
OS location and block plans, floor plans, elevations and site sections, drawn to scale and to your council's validation requirements.
4. Statements & reports
Design and Access Statement, planning statement, flood risk report, biodiversity checklist and CEMP written in-house. Specialist surveys coordinated where needed.
5. Submission & liaison
Planning Portal submission, validation, officer site visits, consultee responses, extensions of time and discharge of conditions.
6. Structure & Building Control
Structural engineering for LGS frames and foundations, a Building Notice or Full Plans application, and coordination with our build partner Ascentia Homes through to completion certificate.
Garden room planning packages & prices
Clear, fixed-fee garden room planning packages. No open-ended hourly bills. Every project starts with a free planning check, so you know which route applies before you commit.
Free planning check
Send us your address and what you have in mind. We check planning history, permitted development rights, designations, flood zones and ecology risk, then tell you which planning route applies and what it is likely to involve.
Site visit & feasibility
An on-site consultation and measured survey, a concept layout and the best position for your garden room, with a realistic budget for design, planning and build. Fully credited against your planning package.
Permitted development & Lawful Development Certificate
Design to Class E limits, scaled drawings, statement of incidental use and a Lawful Development Certificate application, giving you legal confirmation that your garden room is permitted development.
Householder planning application
Full design, 3D visual render, planning drawings, Design and Access Statement, submission, liaison with the planning officer and Building Control submission. For garden rooms that need full planning permission.
Complex sites, such as flood zones, protected species, Green Belt, conservation areas or listed buildings, are quoted individually after the site visit. Specialist reports and statutory fees are listed below.
How it works
- Free planning check. A quick call and desk review to identify your planning route.
- Site visit & feasibility. We survey the site, find the best position and set a realistic budget.
- Fixed-fee proposal. A clear scope, fixed price and programme for your chosen package.
- Instruction. A 50% engagement fee to start, with the balance paid at agreed milestones.
- Design, planning & approval. Drawings, submission and council liaison through to your decision, then build with our construction partner Ascentia Homes.
Third-party and statutory costs
Depending on your site, the council may require specialist reports. These typical costs come from a recent design and planning proposal. They are paid directly by you, and we advise which apply before anything is commissioned.
| Item | Typical cost (GBP) | Notes |
|---|---|---|
| Householder planning application fee Standard | £258* | Statutory national fee |
| Planning Portal administration fee Standard | ~£70 | Portal processing charge |
| OS location & block plan Standard | £30 – £60 | Required for submission |
| Measured survey | £300 – £800 | If accurate site drawings are not available |
| Drawings & planning pack Standard | £800 – £2,500 | Plans, elevations, sections, site plan |
| Planning consultant (if required) | £1,000 – £3,000 | For boundary / height justification or complex sites |
| Design & Access / Planning Statement Standard | £300 – £800 | May be included within consultant fee |
| Structural engineering calculations Standard | £1,000 – £3,000 | Required for LGS frame & foundations |
| Building Control fees Standard | £400 – £900 | Building Notice or Full Plans |
| Party Wall Surveyor (if triggered) | £700 – £1,500+ | If excavation within 3m of a neighbour's foundations |
| Preliminary Ecological Appraisal (PEA) | £400 – £900 | Sometimes requested by the local planning authority |
| Bat survey (if required) | £700 – £1,500+ | Triggered if trees / outbuildings affected |
| Tree survey / arboricultural report (if required) | £400 – £1,200 | If within root protection zones |
| Drainage survey (if relevant) | £250 – £600 | If building near a public sewer |
| Optional structural warranty | £600 – £3,000 | Independent warranty provider inspections |
*Typical costs as quoted in early 2026. Statutory planning and Lawful Development Certificate fees are set nationally and reviewed regularly, and councils may set their own fees in future. We confirm the exact fees for your council before submission. A Lawful Development Certificate for a proposed garden room costs half the householder planning fee.
Typical timescales
| Stage | Typical duration |
|---|---|
| Design and planning document preparation | 2 – 4 weeks |
| Householder planning application decision | 8 weeks target (longer if reports are requested) |
| Lawful Development Certificate | 6 – 8 weeks |
| Garden room construction | 5 – 6 weeks (+1 – 2 weeks each for a bathroom or kitchen) |
| Building Control completion certificate | Within a couple of weeks of final inspection |
Garden room planning permission FAQs
Do I need planning permission for a garden room?
Usually not, if the garden room meets the permitted development rules. It must be single storey, no more than 2.5m high within 2m of a boundary (3m flat roof or 4m dual-pitched roof elsewhere), not in front of the house, covering no more than half the garden, and used for purposes incidental to the house. Listed buildings, flats, conservation areas, National Landscapes and properties with PD rights removed all have tighter rules. We check this for you at the feasibility stage.
What size garden room can I build without planning permission?
There is no fixed floor area under permitted development. The limits are height, position and the 50% garden coverage rule. In practice, a garden room over 30m² needs Building Regulations approval, and the council may question whether a very large building is genuinely incidental to the house. At 15m² to 30m², Building Regulations may be avoided if it is 1m or more from the boundary or built substantially of non-combustible materials, with no sleeping accommodation.
How close to the boundary can a garden room be?
You can build right up to the boundary under permitted development, but within 2m of it the whole building must be no more than 2.5m high. Anything taller within 2m needs planning permission, as it did on our Garden Room + Storage project near Winchester.
Can I have a toilet or shower in my garden room?
Yes. A bathroom doesn't stop a garden room being permitted development, provided the use remains incidental: a gym with a shower, for example, rather than a bedroom. Drainage and bathrooms bring in Building Regulations. Sleeping accommodation or independent living turns it into an annexe, which needs planning permission.
How long does garden room planning permission take?
The statutory target for a householder application is 8 weeks from validation. Allow extra time for validation queries and for any ecology, flood risk or tree information the council asks for. Our Garden Room + Storage project near Winchester took 4.5 months from instruction to consent, including a newt licensing stage.
How much does planning permission for a garden room cost?
Our initial planning check is free. A site visit and feasibility study starts from £295 + VAT and is credited against your package. A permitted development and Lawful Development Certificate package starts from £950 + VAT, and a full householder planning application package is £3,250–£3,750 + VAT. Council application fees and any specialist reports the council requires are extra and are paid directly by you.
Do I need a Lawful Development Certificate?
It isn't a legal requirement, but it is the only formal proof that your garden room is permitted development. It protects you if a neighbour complains and is often requested by buyers' solicitors when you sell. We recommend it for high-value garden buildings.
Which areas do you cover?
We design garden rooms and manage planning applications across Surrey, Hampshire, Berkshire, Kent, West Sussex and South-West London. We regularly work with councils across Hampshire, Berkshire and Surrey.