

Case Study
A 45m² Entertainment Garden Room Near Maidenhead
Bare ground to finished building - designed by Experio, built by Ascentia Homes
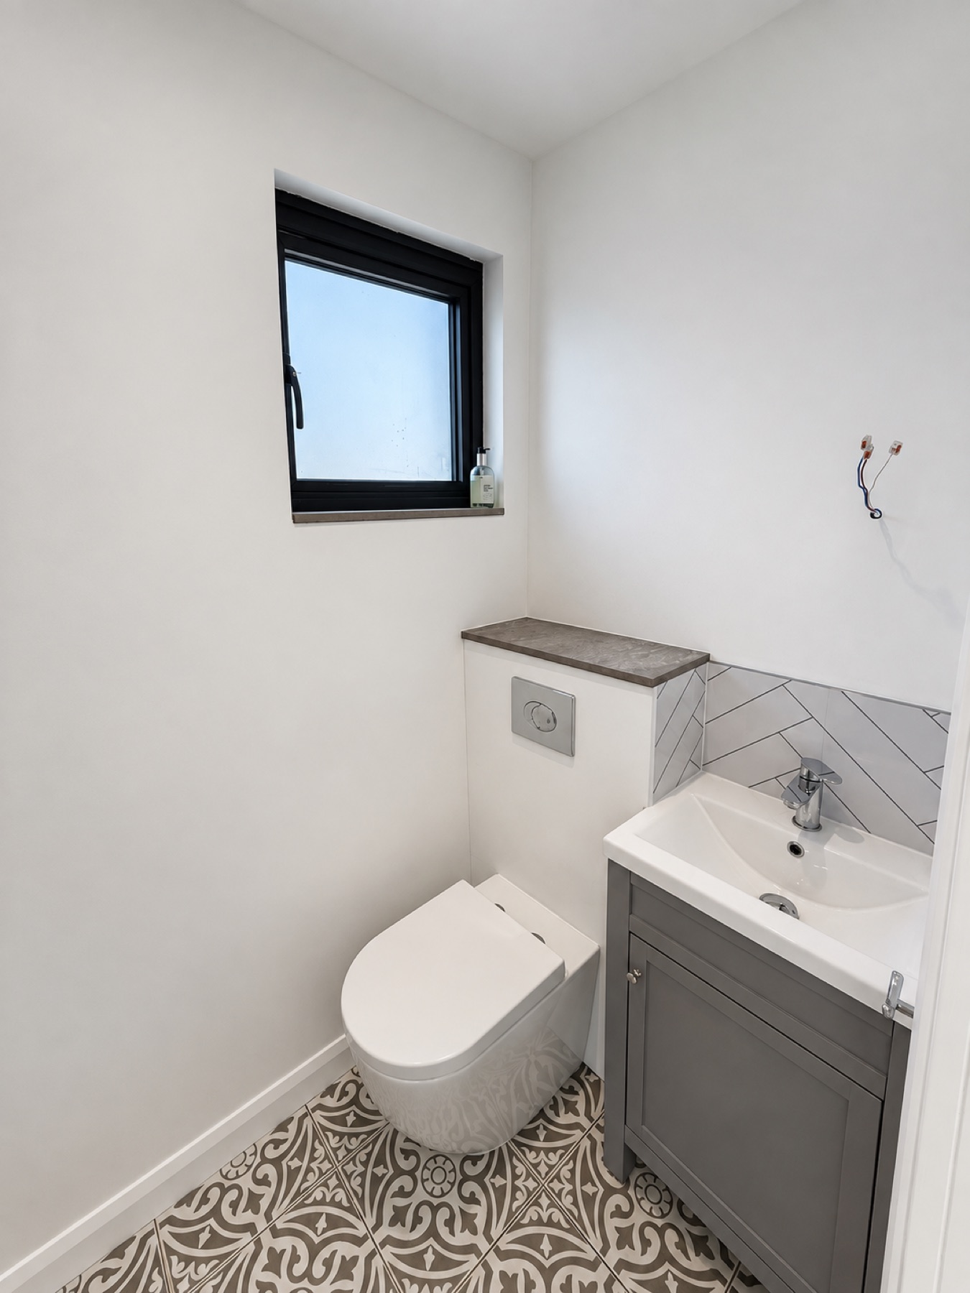
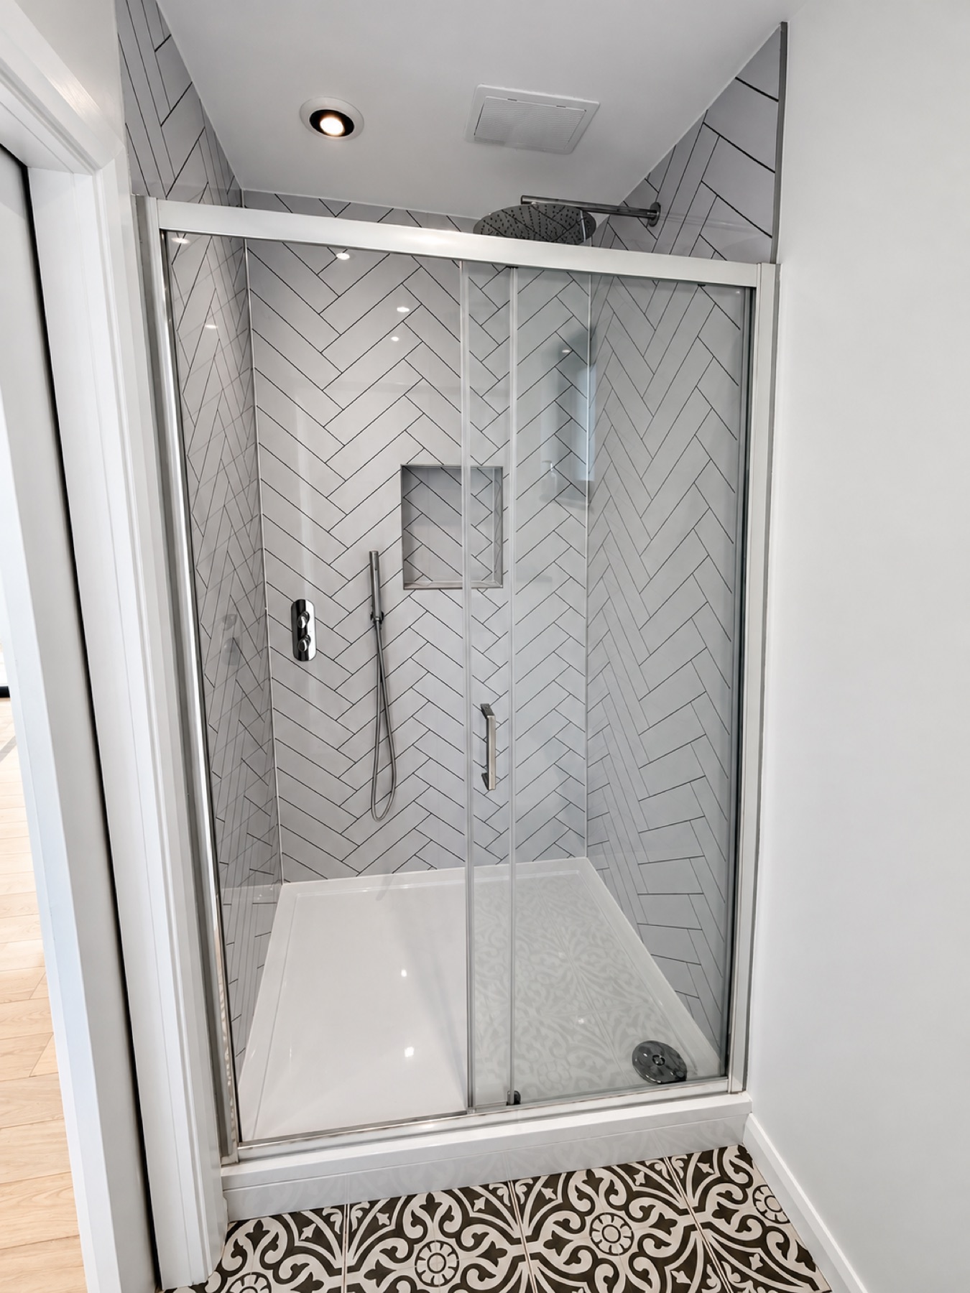
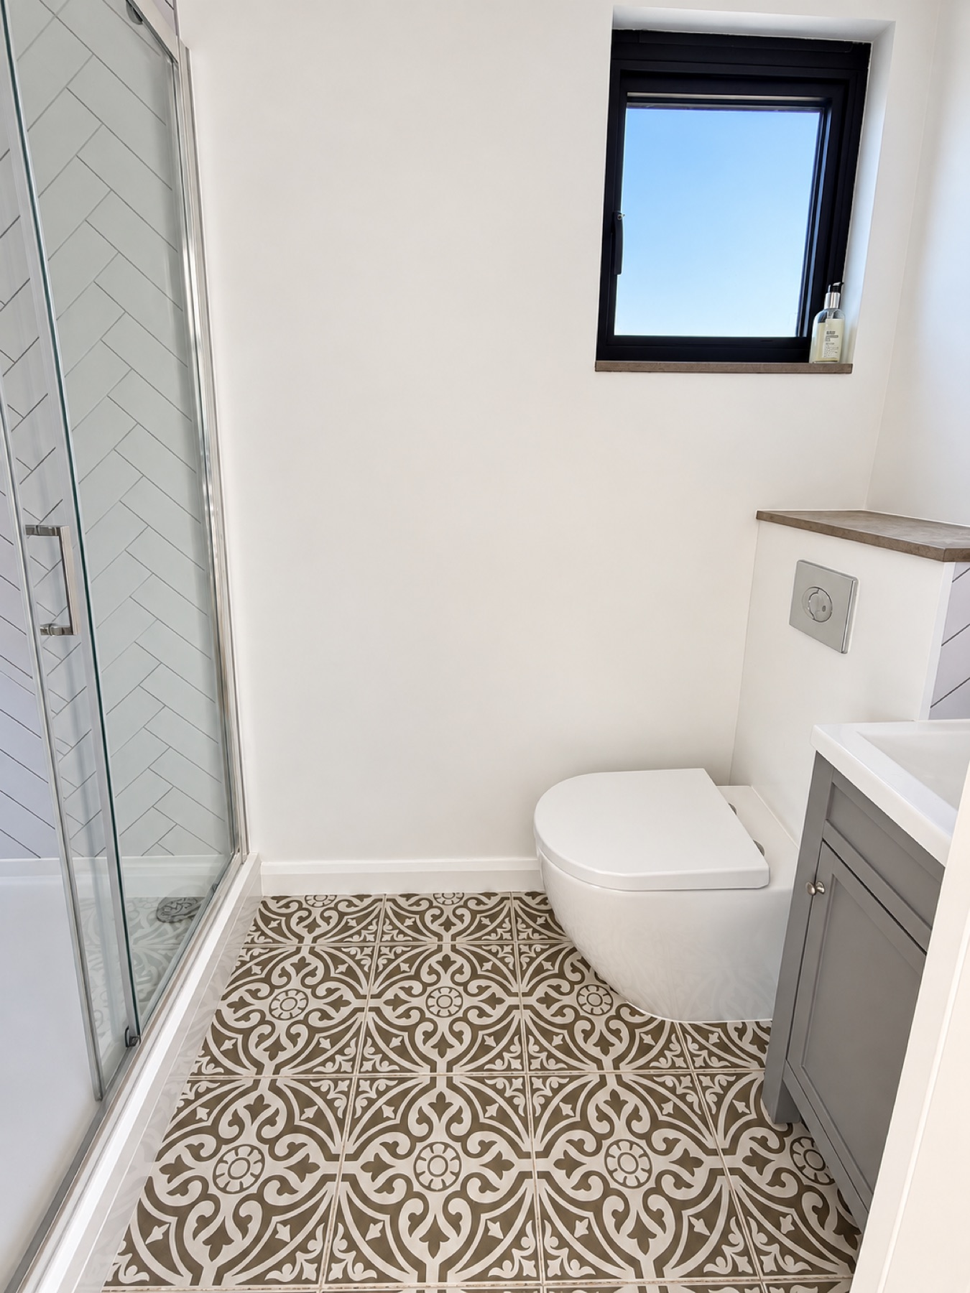
For a family on a period farm property near Maidenhead, Berkshire, we designed and project-managed a large steel-framed garden room built to double as a home cinema, gym and games room - with a bathroom and kitchenette so it works as genuine standalone space.
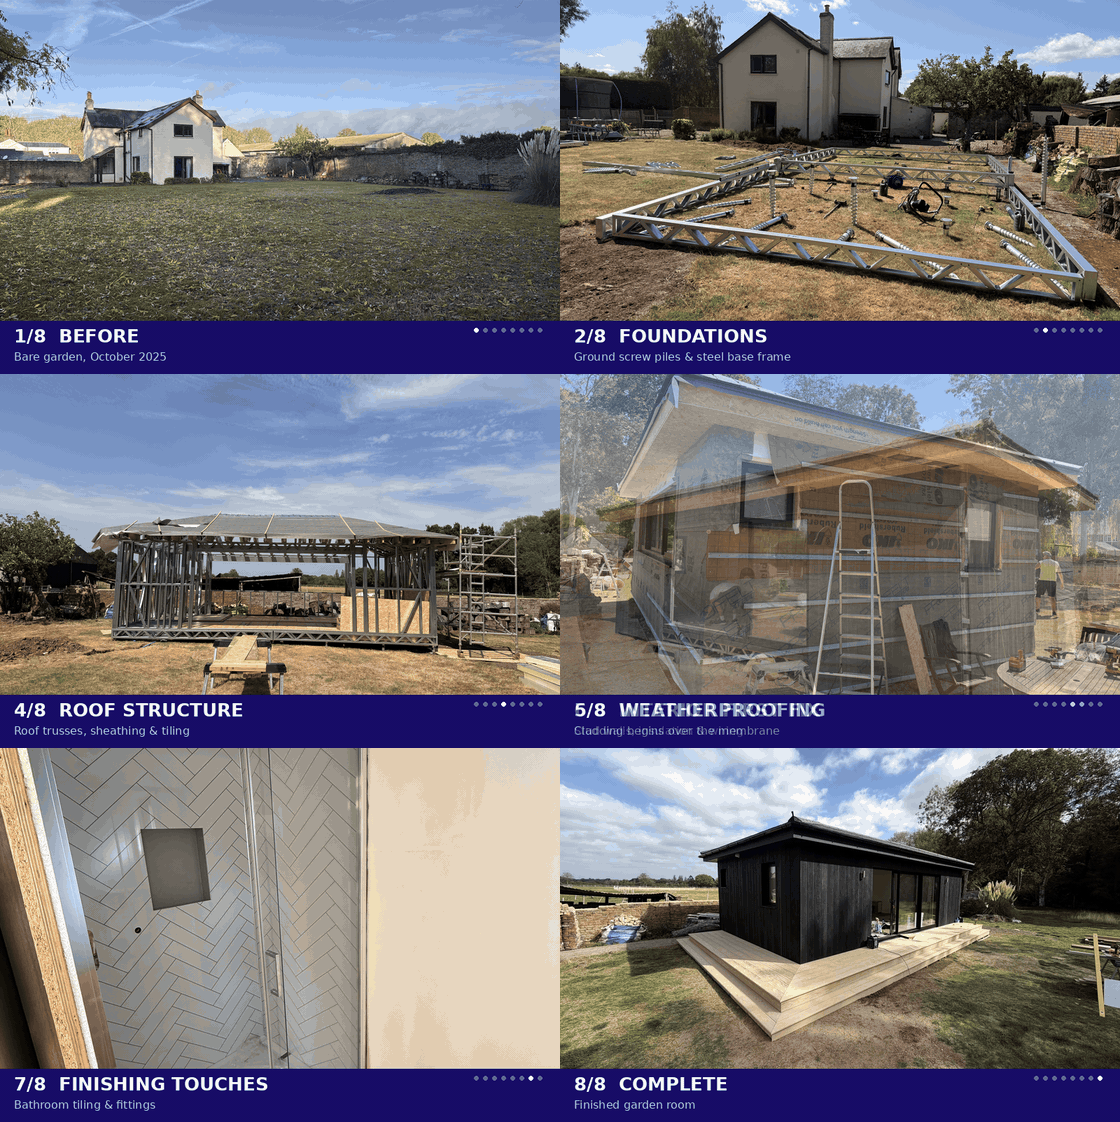
Bare Ground to Finished Room
Ground screw piles and a light gauge steel frame took this project from an empty corner of the garden to a fully finished room in around eight weeks. Here's the real build, stage by stage.
The Brief
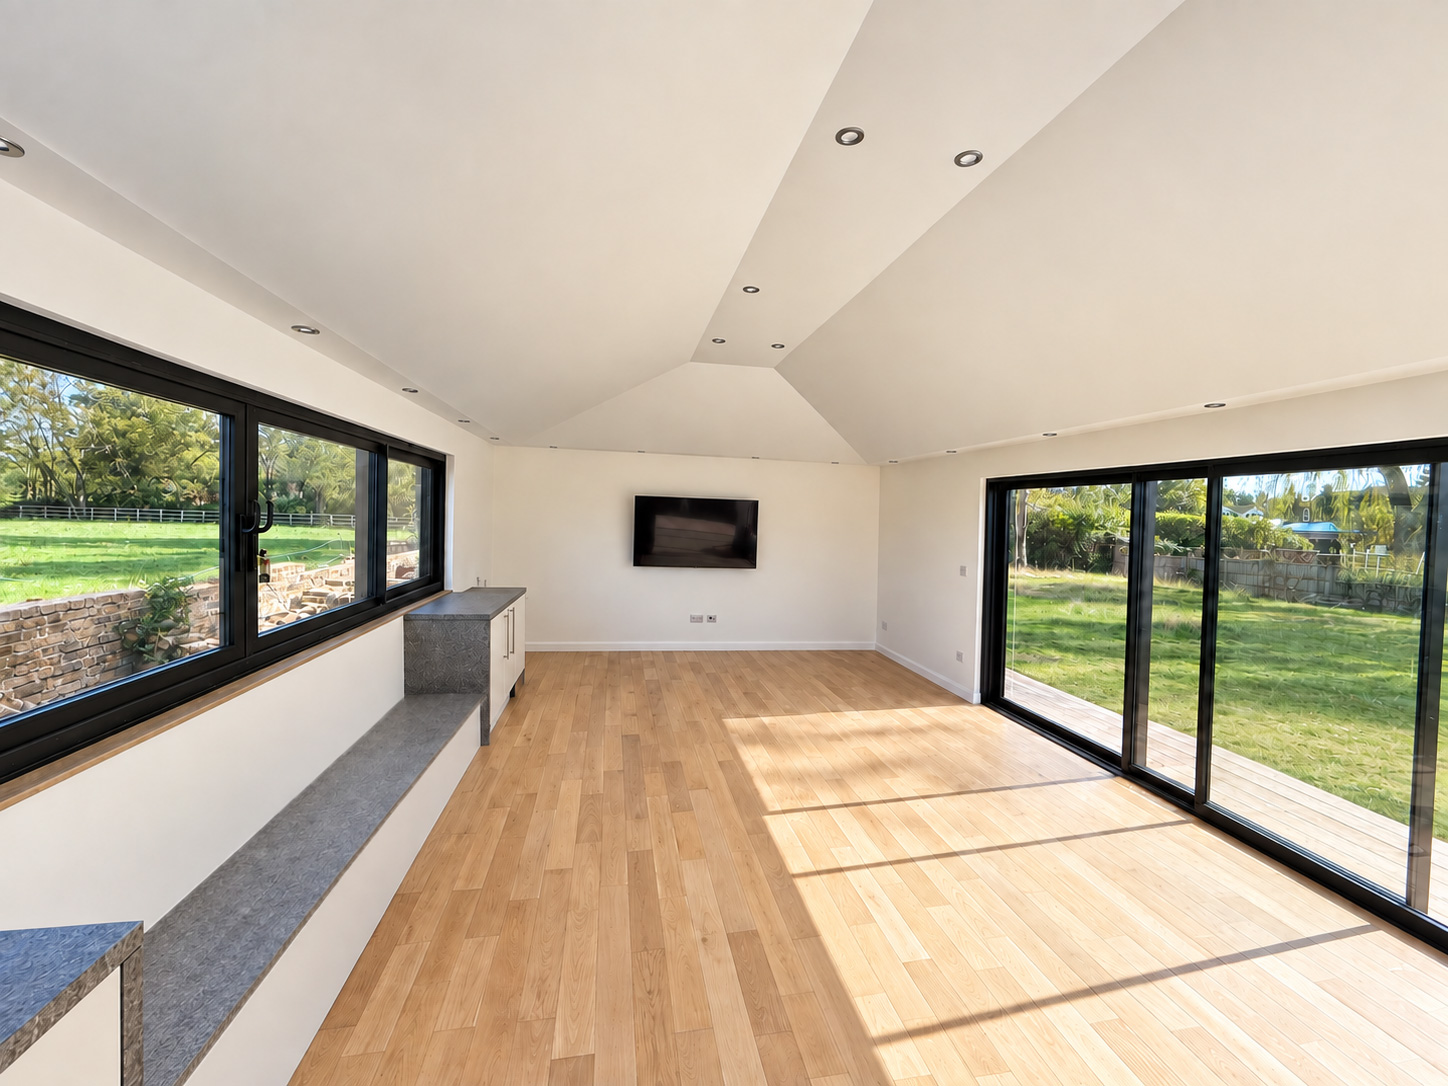
The clients wanted a single garden building that could genuinely replace several rooms: a home cinema corner, space for a treadmill and light gym kit, and a full-size pool table - plus a small bathroom and kitchenette so guests could use it without going back into the house. At around 45m², it needed to feel spacious rather than like an oversized shed, and it had to sit comfortably within a walled garden next to a period farmhouse.
Challenges & Solutions

A Pool Table Is Heavy
A full-size pool table and gym equipment put far more point-load through a floor than a typical garden room. We specified a reinforced ground screw pile layout and a heavier-duty steel base, engineered specifically for this room rather than a standard off-the-shelf spec.

Ground Conditions
The site sits close to open farmland with a raised water table at points in the year. Ground screw piles let us set the building level without excavation or concrete, keeping the floor raised clear of standing water and protecting the mature trees nearby.

One Large, Open Room
Fitting a cinema area, gym space and pool table into one room meant avoiding internal columns wherever possible. The light gauge steel frame gave us the clear spans needed, with the bathroom and kitchenette tucked into a single services zone instead.

A Finish That Won't Date
Set against a traditional brick-walled garden, the cladding needed to feel contemporary without fighting the setting. We specified Millboard composite cladding in a burnt cedar finish - the look of scorched timber with none of the maintenance.
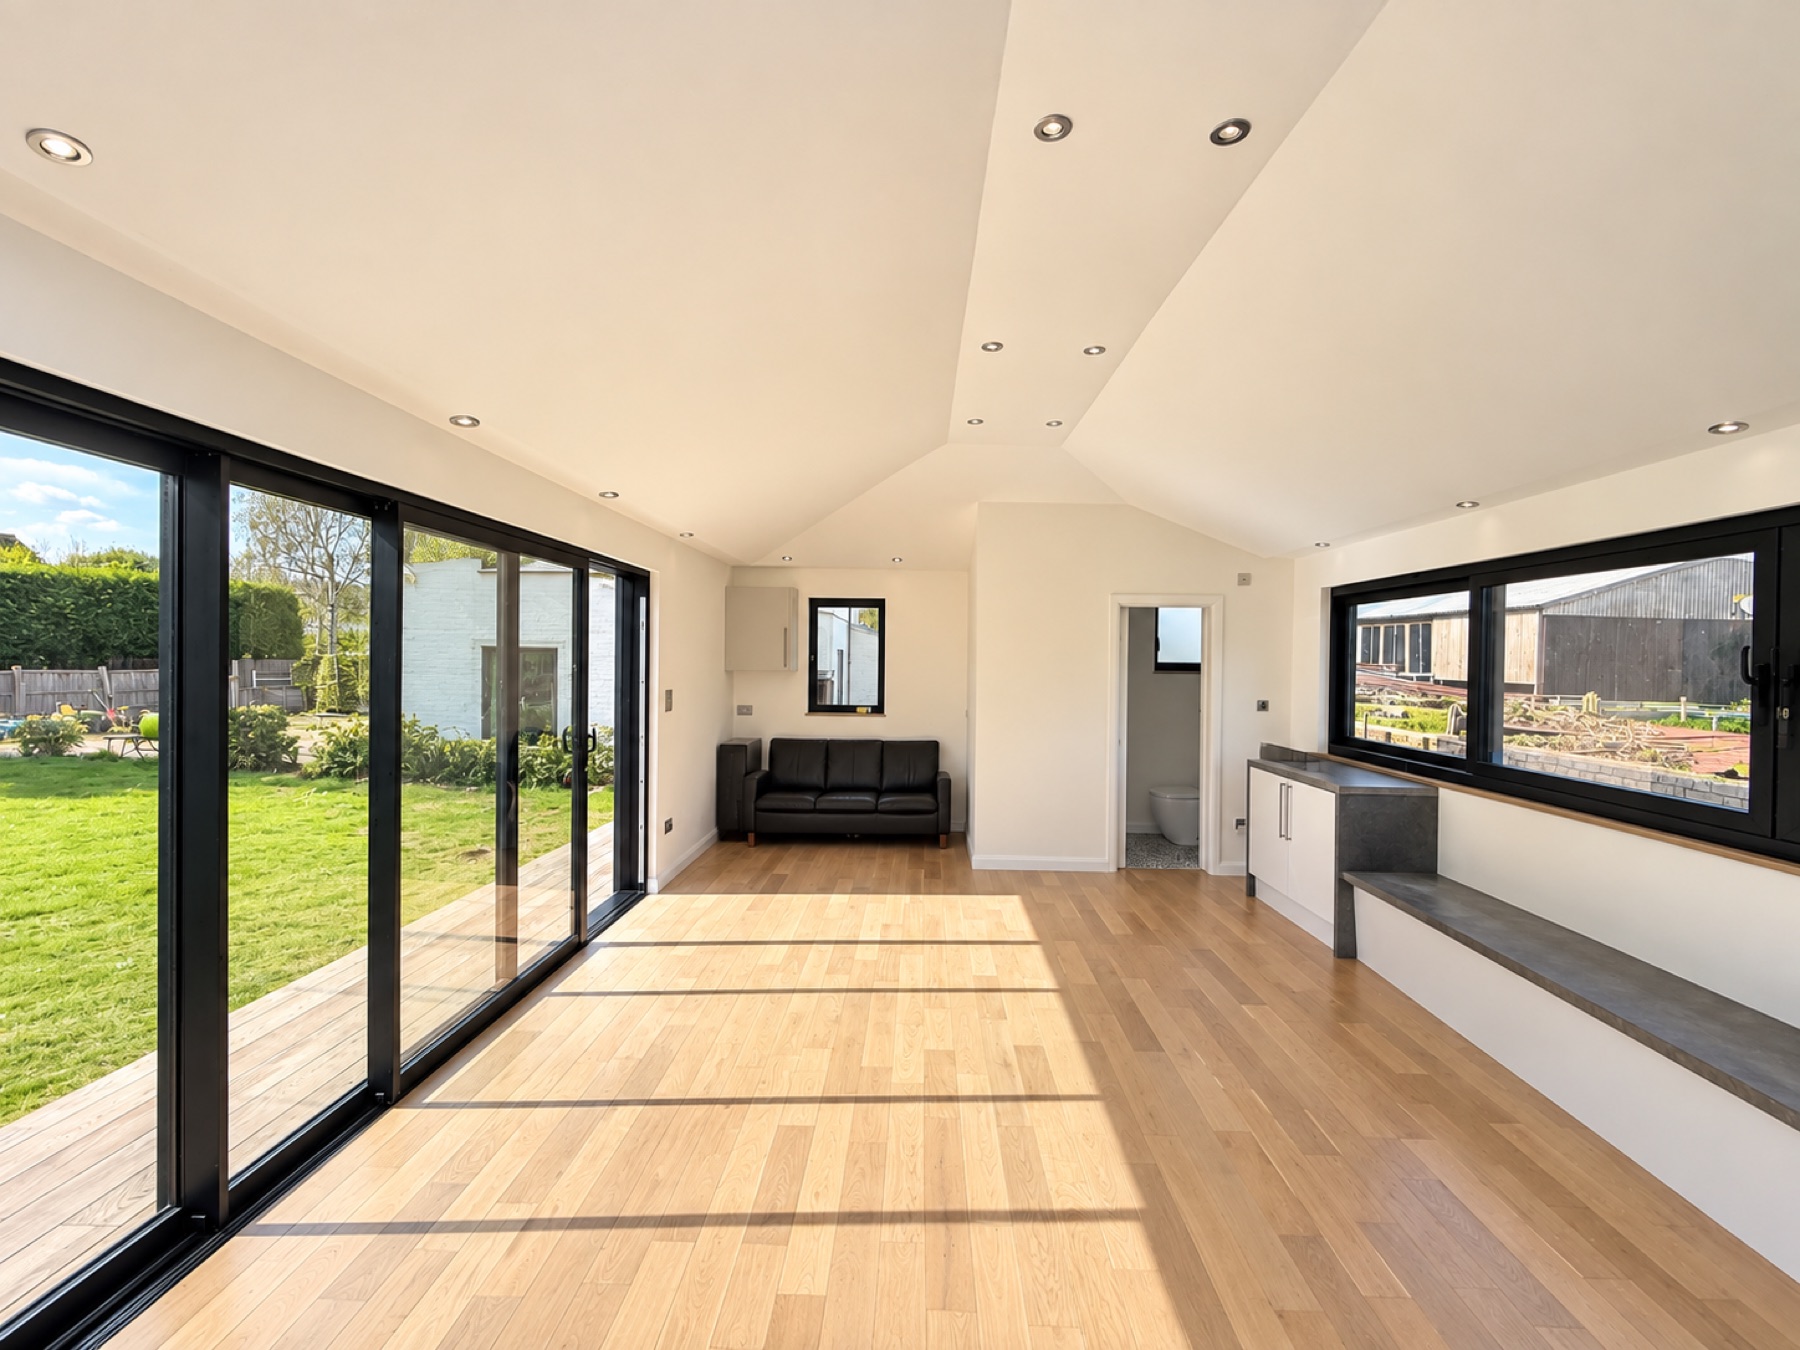
Inside the Finished Room
What a Project Like This Costs
Every garden room is priced against its own drawings, so there's no fixed catalogue rate - but as a guide, a bespoke entertainment room of this size and specification, with a bathroom, kitchenette and reinforced steel frame, starts from around:
From £110,000
Excluding VAT. Final pricing depends on size, groundworks and specification.
Explore Our Bespoke Garden Room in Maidenhead
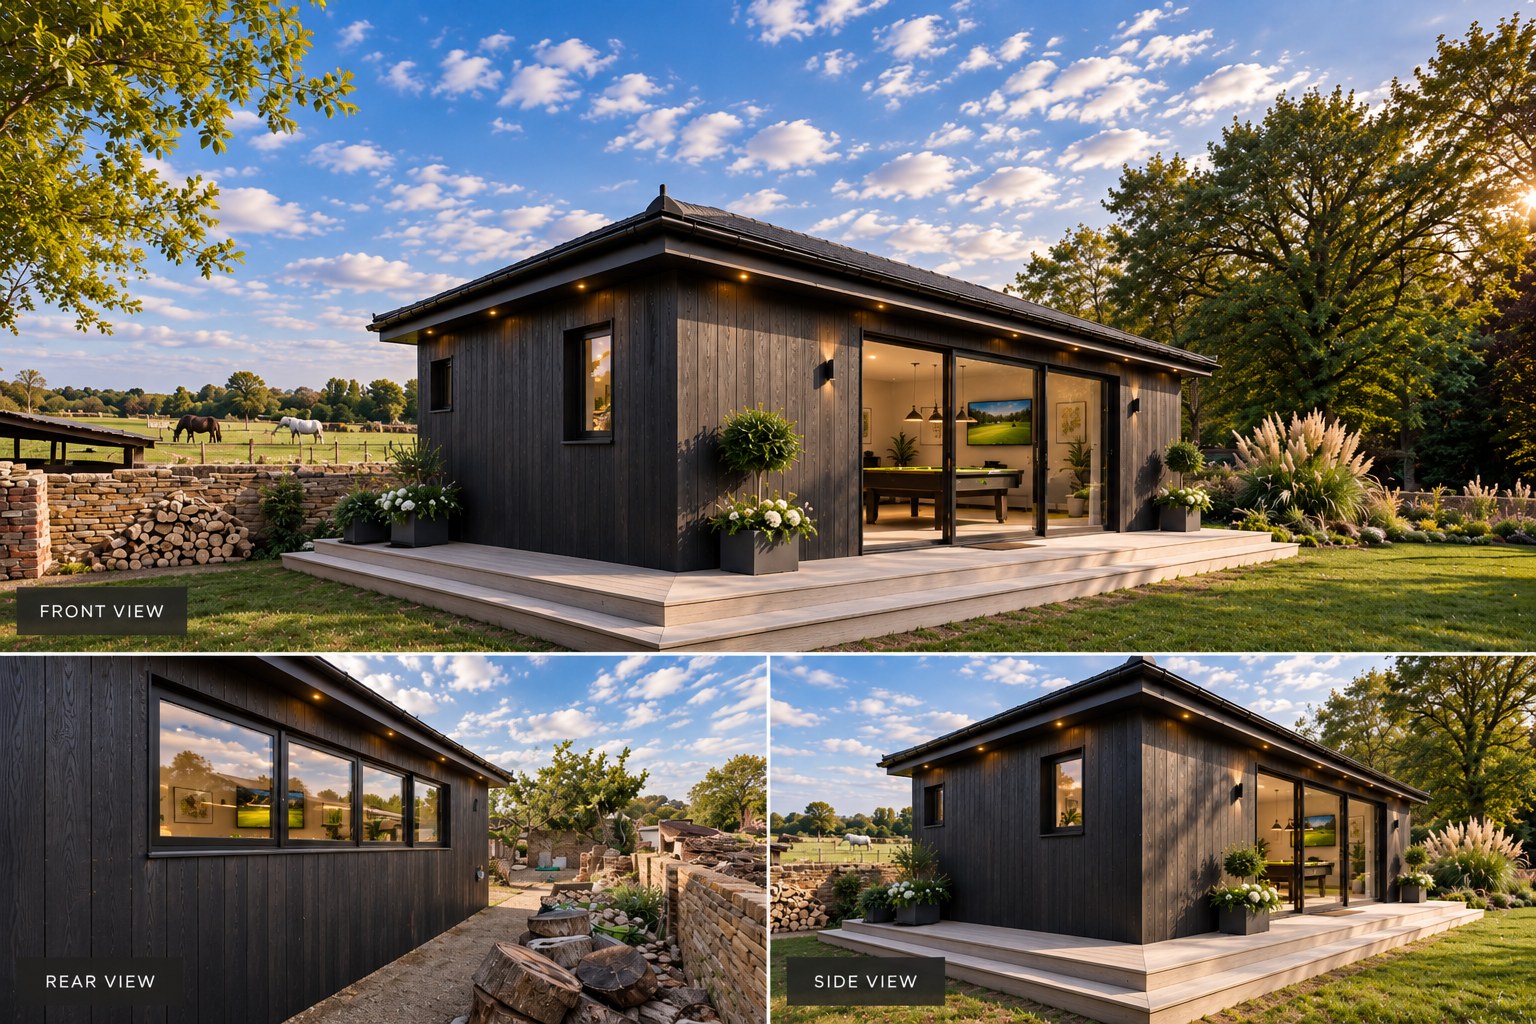
Take an interactive tour around this 45m² luxury garden room near Maidenhead, Berkshire. Designed by Experio and built by Ascentia Homes, this bespoke garden building combines a home cinema, gym and games room with a bathroom and kitchenette. Explore its Millboard burnt cedar cladding, hipped roof, glazed frontage and stepped decking from different exterior viewpoints.
How to explore: Click and drag the image left or right, or swipe on your phone. You can also select the viewer and use your keyboard’s left and right arrow keys. Use the arrow buttons to change viewpoint, press play for automatic rotation, or move the slider to choose a view.
This photographic montage includes three labelled AI-reconstructed viewpoints to fill gaps in the original photo sequence.
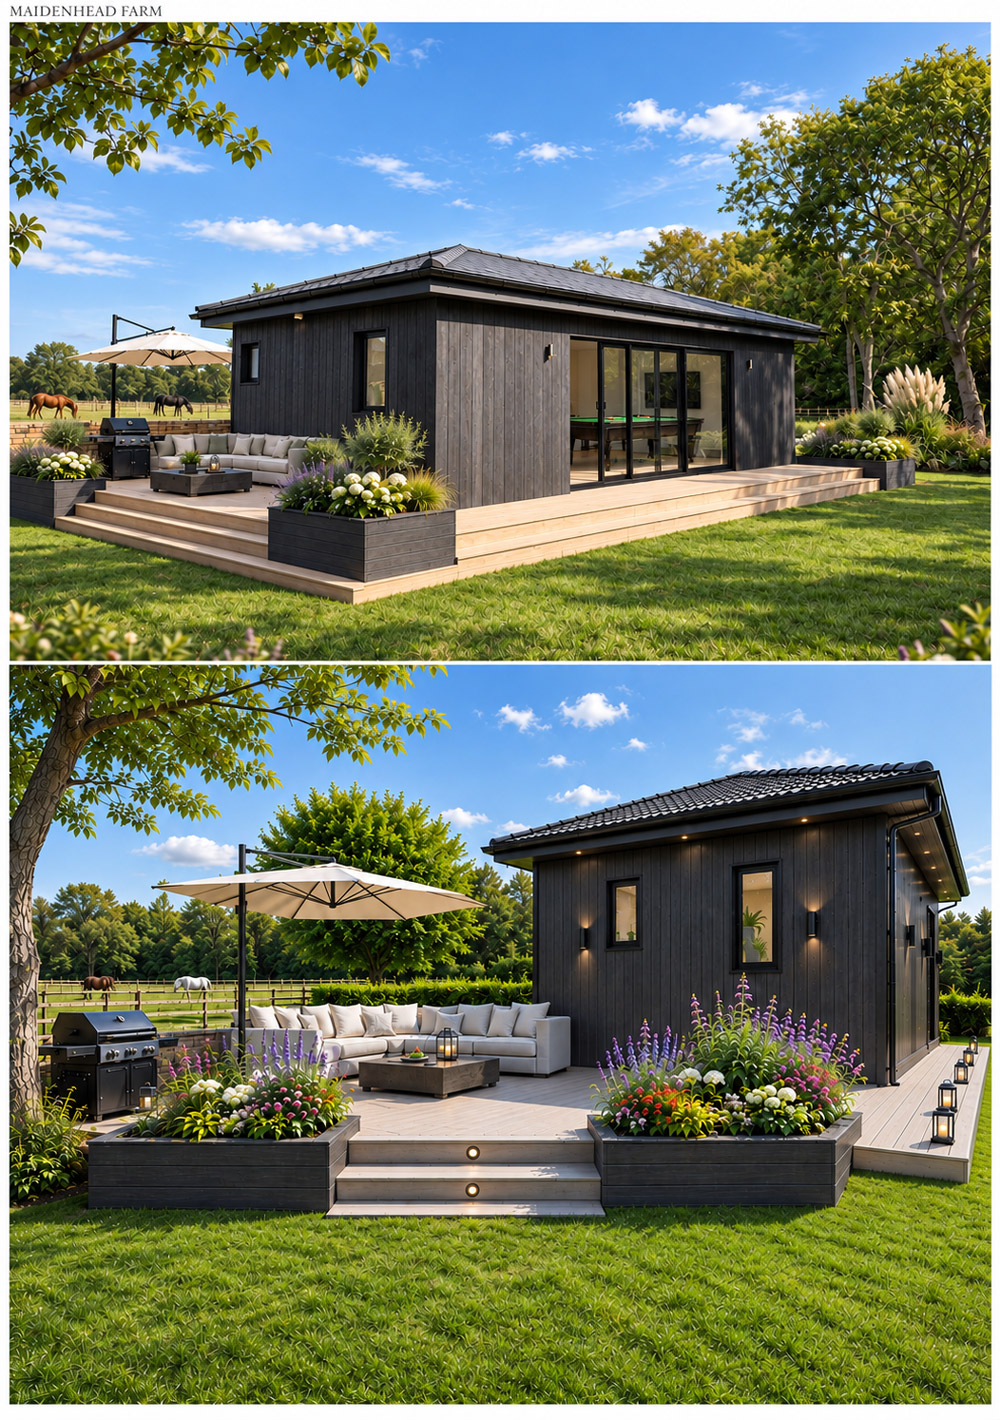
Next Phase: An Extended Garden Room Entertainment Deck
The next phase of this bespoke garden room near Maidenhead is designed to turn the exterior into a complete outdoor entertainment space. The proposed extended composite decking wraps around the glazed frontage and side elevation, creating dedicated areas for relaxed seating, outdoor dining and barbecue cooking.
Integrated planters and soft landscaping connect the contemporary burnt cedar garden building with its Berkshire farm setting, while generous steps provide a natural transition to the lawn. For clients planning a luxury garden room with decking, Experio can coordinate the building, terrace and landscaping as one considered design.