
For help and advice call 01483 338 143 19-10-2026 00:42

Home Extensions

Design-led home extensions, built with the same steel-frame approach as our garden rooms

Experio designs and plans home extensions that connect seamlessly to your existing house, then hands over to our construction partner, Ascentia Homes, for the build. The same precision-engineered Light Gauge Steel frame system we use for garden rooms - fast, clean and consistent - is applied here, tailored to work with your home's structure.

One Team, From Concept to Completion

An extension is a bigger commitment than a standalone garden room - it changes how your existing home works, not just what sits in the garden. We start with design and planning specific to an attached structure, then carry that design through to a build managed by Ascentia Homes, so nothing gets lost in translation between the drawing and the finished room.

Concept design

Concept Design

We assess how the extension connects to your existing rooms, structure and services, and design a layout that works with your home rather than against it.

Planning strategy

Planning Strategy

We assess whether your extension can proceed under permitted development or needs an application, then develop the drawings and planning strategy with our architectural partner.

3D visualisation

3D Visualisation

Photorealistic renders show how the finished extension will look and feel, both inside and from the garden, before construction begins.

Why a Steel Frame Extension

Fast build
Faster, Cleaner Build

Precision-engineered off site, the steel frame goes up quickly with less disruption to your household.

Consistent quality
Consistent Quality

Dimensionally stable and precision engineered, for clean lines and a tight fit against your existing home.

Seamless connection
Seamlessly Connected

Designed to tie in with your home's structure, services and finishes, not just bolted on.

One team
One Team Throughout

The same design and planning team stays involved from first sketch through to handover.
See the Structure Behind Your Extension

Light Gauge Steel Frame (LGSF) construction creates the framework for a carefully designed addition to your home. Explore these illustrative views of an attached extension, from the external frame to the space taking shape inside.

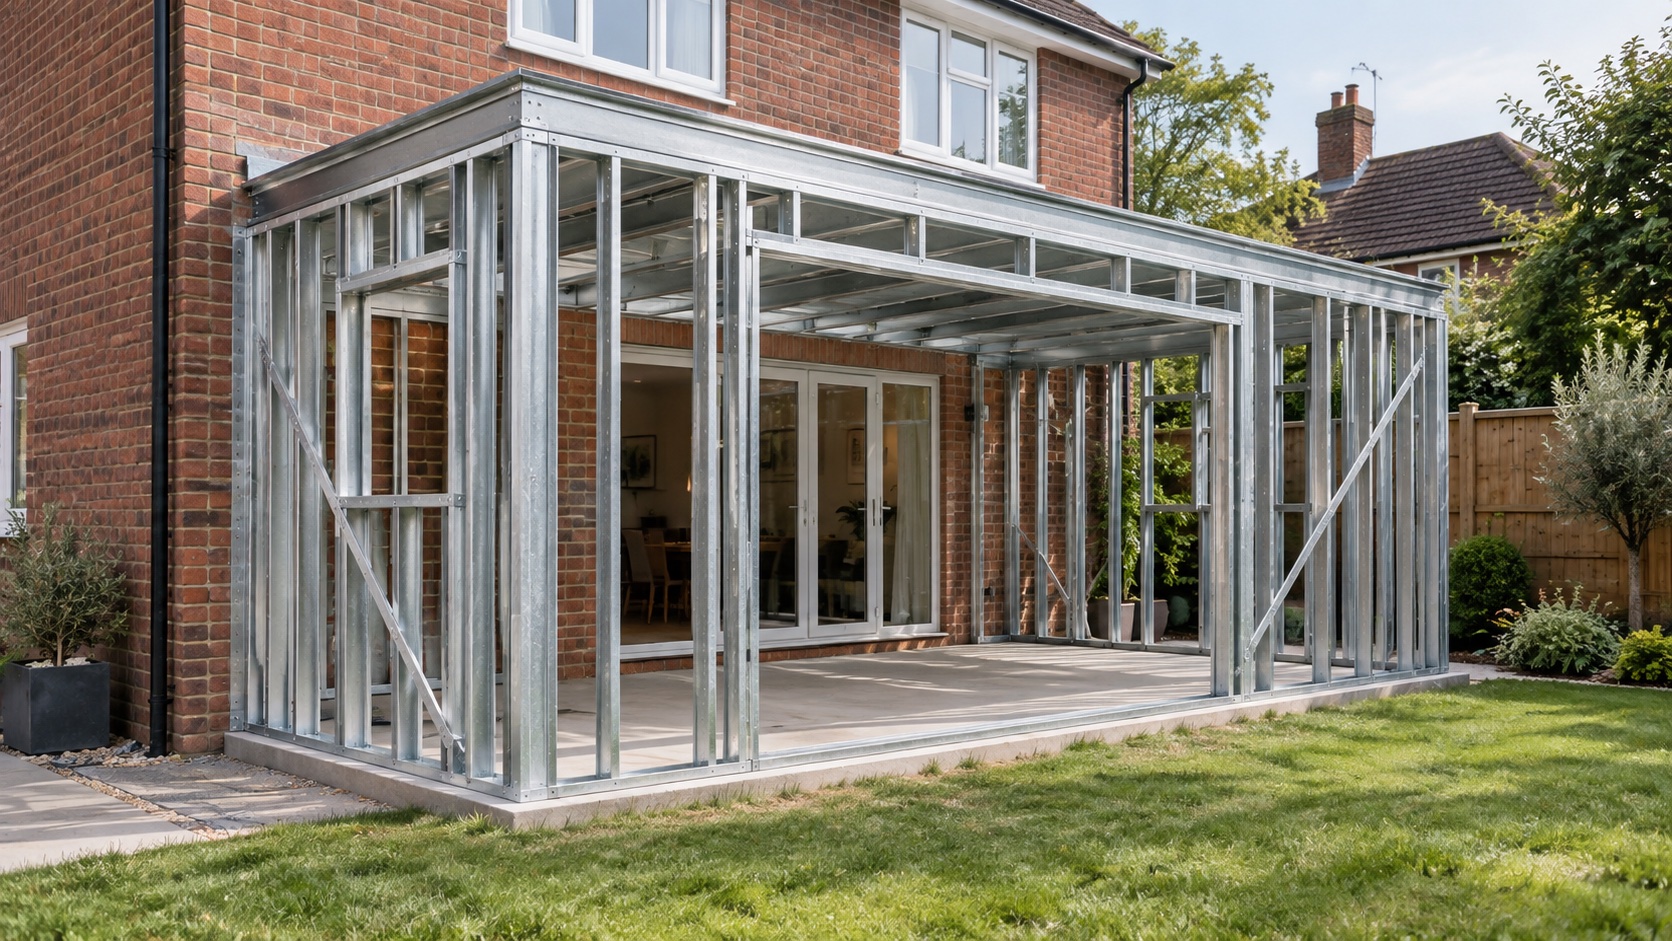
AI-generated concept of a galvanised light gauge steel frame rear extension attached to a brick house
A frame designed around your home
An illustrative rear extension showing the steel wall panels, roof structure and planned opening towards the garden.
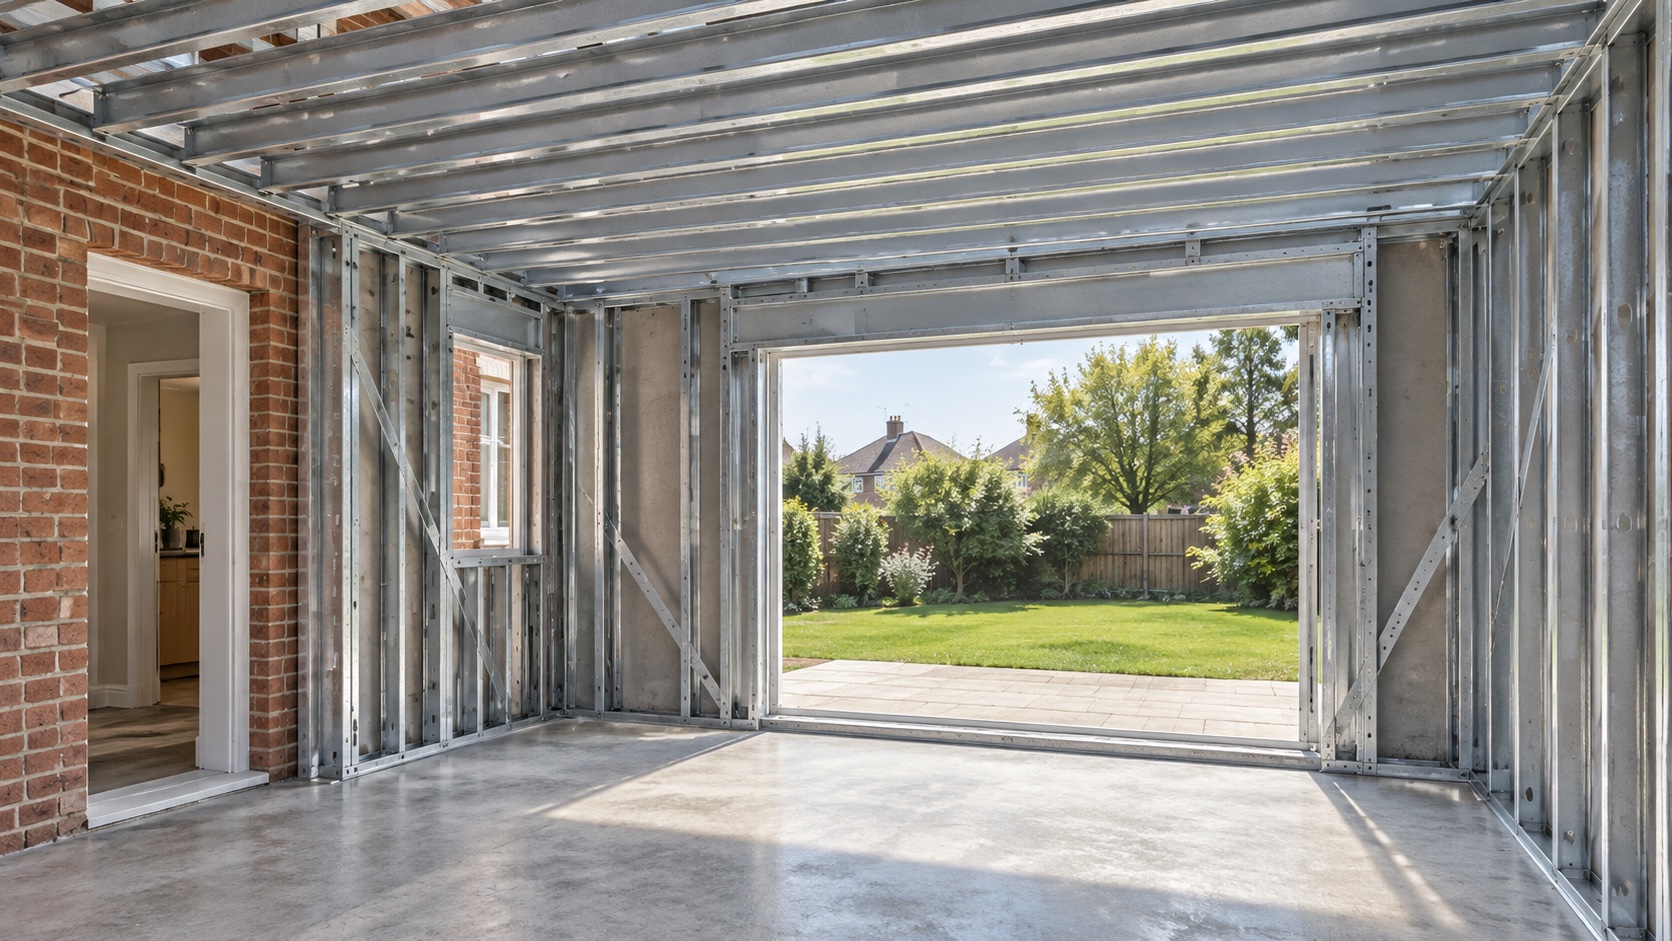
AI-generated interior concept showing exposed light gauge steel wall studs and roof joists in an attached home extension
Space taking shape from the inside
An interior concept showing the exposed steel framework before insulation, lining and finishes are installed.

Swipe or scroll to explore. With the carousel selected, use the left and right arrow keys.

AI-generated concept illustrations, not photographs of completed Experio projects. Final frame design and construction details are specific to each project.

Permitted Development or Planning Permission, with Expert Support

Your extension may be possible under permitted development, need prior approval or require a full planning application. We establish the right route early, so the design develops around what can be approved and built.

We work in partnership with architect Peter Walker of Chrysalis Design. His residential architectural expertise brings professional authority to the project, from planning strategy and architectural input to the detailed technical drawings needed for planning, Building Regulations approval and construction, where required.

Experio brings the design innovation. We develop the layout and appearance through photo-realistic visual renders, carefully considered interior and exterior details, and hands-on guidance as you select materials, finishes, glazing, lighting and products. You can understand and refine the finished extension before construction begins.

Together, we connect the creative design with the architectural and approval work, coordinate submissions and local authority responses, and provide Ascentia Homes with a clear, buildable scheme for construction.

Meet Chrysalis Design ↗

Talk Through Your Extension 01483 338 143

Tell us about your home and what you're looking to add.